Thursday, 7 December 2017

Completion

The kitchen has been completed now for a few weeks apart from a few minor snagging items to sort out. The final result is shown below. Whilst we are reasonably pleased with the kitchen, I'm not sure is you would class Wren at the 'top of the league' as far as quality is concerned. You can view previous blogs for qualification of that. Whilst the showroom displays and the design service are very good, the main problem we encountered was the result of careless handling at the factory and the less than ideal fitting and adjustment of mechanical items at the factory.

Whether this kitchen was 'value for money' is debatable since along with other kitchen sellers, Wren uses 'discounts' as an on-going marketing ploy to confuse customers so you will never know the real prices for comparison purposes.

We shall see how the kitchen stands up to normal use over the next few years, it is an Infinity Plus product so has a 25 year warranty/guarantee. Wren state that they 'raised the bar' with the introduction of the Infinity bespoke product range in 2016, certainly there is a  very wide choice of units, appliances and colour schemes. The 25 year warranty actually only applies to carcasses, it does not apply to worktops or fair wear and tear or colour deterioration. Not much chance of a successful claim then after a few years.


Monday, 4 December 2017

Lack of Attention to Detail

Wren cupboard doors appear to be per-drilled for either LH or RH opening, in other words hinges go on the appropriate side and 2mm thick plastic covers fit into the redundant holes on the opposite side. Now that is OK if you have a cupboard with double doors for example but not so with a single cupboard as the white cover does not allow the door to sit flush against the carcass. This is annoyingly obvious if the cupboard is LH opening next to a drawer unit on the RHS  as the door and drawers don't sit flush. As it happens, out of 15 cupboard doors on our units, 14 doors are pre-drilled for either hand operation but one door on an appliance tower is only drilled one side so that one closes flush........so it can be done properly when they feel like it.


Secondly you will find that fillers and end panels you have chosen will have your colour/finish on one side and both edges but the other side is just plain matt white. This means the white reverse can be seen at plinth recesses and all end panels if they are not positioned flush up against a wall.


Wednesday, 29 November 2017

Plinth Lights and Tiles

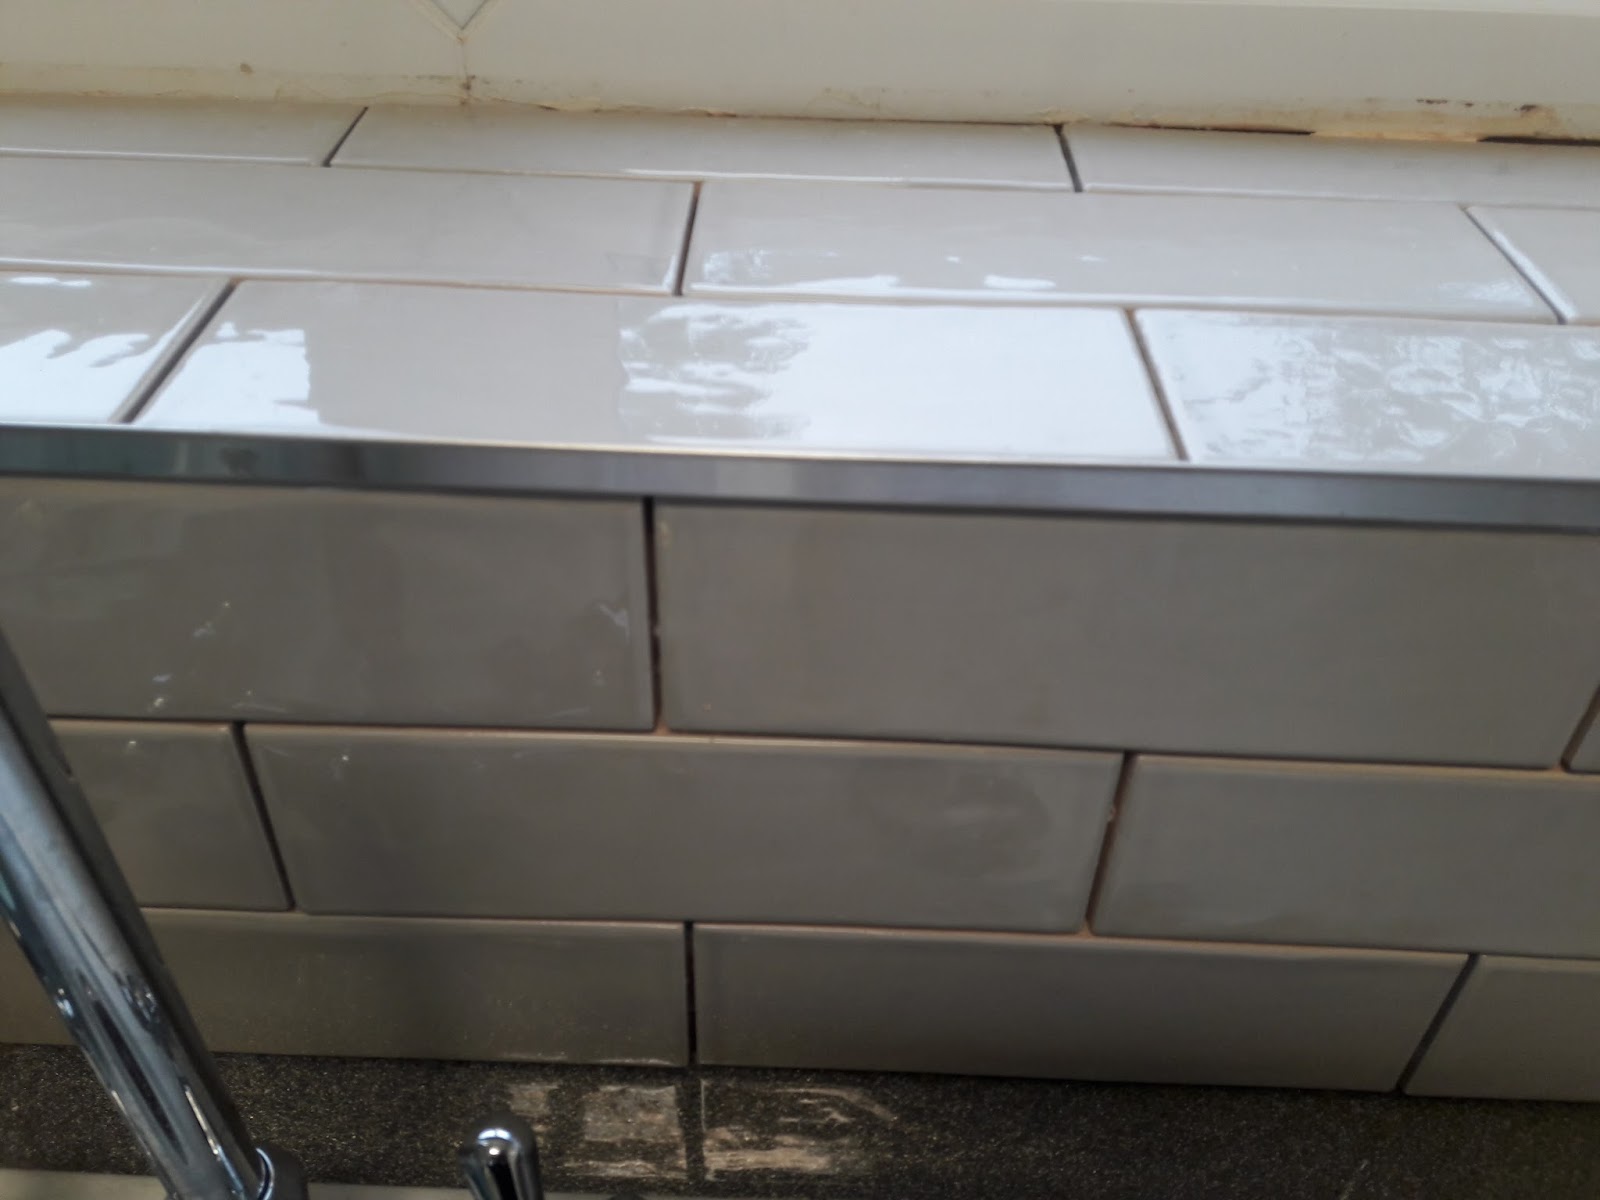
Wall tiles have been cemented in place but the ones we found that we liked and were suitable were fairly thick, 10mm or so which meant we had to use special edging to ensure the tiles looked right. The edging is brushed stainless steel, quite difficult to cut smoothly and mitre the corners but with practice and a bit of care. Grouting yet to do.

To add a bit of bling, we installed some plinth lights for effect. The best value ones we discovered were form National Lighting. However, because the Wren plinths are made of the lowest possible grade of material, the holes had to be cut very carefully to avoid the MDF shredding. Also, because the MDF is rubbish quality, the plinths will warp in use if you are not careful. The plastic clips that Wren provide to clip onto the legs are so flimsy as to be useless for holding anything in place.


Tuesday, 21 November 2017

Fitting the Plinths

Unless you are very observant or have fitted Wren plinths before, you will not be aware that the orientation of the legs at the front of the units is quite critical. The wren fitting instructions give no guidance on this, see photos. The problem is the top flange, which is about three quarters of the circumference, is approx 8mm greater in diameter than the remaining quarter but it is this smaller diameter that has to face the front of the unit because it is this diameter that matches the diameter of the foot and against which the plinth rests top and bottom. Now, like me, if you only discover this once all the cabinets are in place and bolted together with the worktops, you have a problem if you want the plinths to be vertical. I solved this by gluing a piece of 8mm moulding to the plinth at the front area to compensate. The clips holding the plinth in place cope OK with this dimensional differential. the other problem is that these plinths are often a bit bent when delivered so they won't stay in place. This can be overcome using a plinth lock where necessary.


Monday, 21 August 2017

Base Unit Leg Position Issue
We have a narrow 150mm wide base unit (870 x 150 x 570 Infinity Plus) in which the support legs are 10mm or so further forward than all the other units and is something I didn't notice nor expect when fitting these base units. This naturally makes fitting the plinth a bit problematical. The holes in the base for the support pillars were obviously not drilled in the correct place or the base panel was fitted the wrong way round at Wren. I sent Wren Customer Services photos and asked their advice on how to deal with this problem. Replacing the base units was really not an option as it was installed and fixed in place with the other units and worktop.
The first reply I got from Wren was "this looks like a fitting error as the fitter should know not to fit the legs so far forward. Do you have images to prove the holes were drilled incorrectly as without this we have no evidence of the error"
Clearly a silly reply since I had already sent the images so I responded "regarding your reply to the problem I discovered with the 150mm base unit, your reply says the fitter has put the legs in the wrong place. Could you look at the attached photos (re-sent) and tell me how this is possible. The legs are fitted in the pre-drilled factory holes. If you look at both photos you will see that the rear legs are 10mm too far forward as well.....but that's not a problem per se. My guess is that the base panel on the unit was fitted back to front...ie a factory error. The facts support that so you might as well admit it. I'm not looking for a replacement unit since it is all assembled and would be a majot operation to refit. However, what I had hoped for was some guidance on how to deal with the problem when fitting the plinth since you will have met this before so don't try and blame it on someone else again."
The reply I then got from Customer Services was "I have spoken with the Planning Tea for more guidance on the issue with the legs and plinth. They have advised the only way around this is to scollop the plinth at the back, so cut it to enable it to fit to the legs, your fitter will know what they mean by this. Hopefully that should solve the issue faced”.
So it would seem that there is a manufacturing error with this narrow unit so I routed out the plinth to suit…well done Wren, got there in the end.


Monday, 14 August 2017

The Real World

When visiting a Wren showroom, all the displays look very impressive and well assembled. However, remember that in the showroom the floors are flat and the walls are perfectly square  In the real world in a kitchen the wall are not true and the floor is probably not perfectly flat. So when assembling the units, remember that the carcasses are not rigid and will distort very easily to conform to floor and wall irregularities. So you need to be very careful and allow for these misalignment to ensure the units are true and square, otherwise doors and built-in appliances will not fit properly.
Careless Handling

Having more or less completed the kitchen build, the one thing that has been apparent all the way along is the number of dents and 'paint' chips I have encountered on the doors, end panels and in-fill strips. This is not a delivery issue since the units are very well packaged and there is no evidence of any damage on the packaging. Therefore the problem must be at the factory, they are not taking care of the finished items prior to packaging. Having said that, Customer Services were quite quick in arranging replacement items. In a lot of cases such as the end panels and fill-in items, I was able to get around the damage if I spotted it beforehand but the really annoying dent was in one of the worktop edges which was not obvious until it was fitted. We are going currently living with that but not happy about it.
Several years ago we ordered a kitchen from Schreiber at MFI. This had no dents or issues at all, the units were very well built.......seems like we have gone backwards with quality. Maybe the Wren Quality Control Department (if they have one that is ) should sharpen up a bit.


Friday, 11 August 2017

Sink and Tap

Because we have unbalanced hot and cold water supply pressures we ordered a low pressure tap from Wren, specifically informing our designer that we did not want a ceramic disc type. However, their Phoebe tap was the only low pressure one they had but when it turned up, guess what, it was a quarter turn ceramic disc type instead of the multi-tun cartridge type you would normally expect. It's not perfect, there is vertually no flow adjustment and it dribbles for ages after the tap is turned off.

The sink is another matter, hard as hell. I bought a new 34mm hole cutter for the tap hole and the sink virtually removed all the cutting teeth after only going through 6mm of sink thickness. There was some smoke towards the end but we got through.


Worktops

My biggest concern about fitting my own kitchen was dealing with the worktop jointing since this would be the first time I had attempted this.. As it happens it went really well and the joints are very neat. I chose a 10mm offset for routing the ends and with a Makita router the job proved very straightforward. However, it is very important to research the technique and obey basis rules. We chose Galaxy Night Gloss laminate but there is some directionality in the 'pattern' which does show up the joints under some lighting conditions.


Shelf

As part of the kitchen package we purchased a separate shelf. When it was delivered it had Howdens name all over the packaging. It is not unusual for inter-company trading so it would be interesting to know the extent of the business link. the reason why I say this is that Wren Kitchens take a lot of flack on-line about the quality and workmanship of their units and Howdens are supposed to be star quality. However take a look at the end of the Howdens shelf.....not so brilliant is it?


Sunday, 23 July 2017

Corner Units

We have a 'U' shaped end to our kitchen so we purchased 2 'magic' corner units which came with their own corner posts that had to be constructed and fitted. I was bit apprehensive about fitting the corner post having seen the instructions in the general Wren installation guide. However, to my surprise the corner post were both supplied correctly cut to size and the units fitted perfectly into the allotted space. These 'magic' corner units come with a lot of pre-fitted metalwork and are very heavy. The standard Wren method to fix the legs on is to turn the cabinet upside down but this is somewhat impossible because of the weight so my method was to jack up the cabinets and work from underneath to fix the legs on.

Adjustments

We have a pull-out tower, a bin unit and 'magic' corners, none of which came with any adjustment instructions but these were subsequently provided by Customer Services after my request. For some reason, on all these units the doors were too high, too low or on the wonk, I guess as a result of the production line not taking a lot of care. No matter how square and level the units were, doors needed adjustments and in 2 cases I had to resort to spacers to get good alignment. In one case a screw was stripped holding one door on which I had to replace when I found it. I think the Wren inspectors should pay a lot more attention to detail. Aligning cabinet doors anyway is a pain but it makes it even worse when the units are sent out with doors badly fitted.

Friday, 7 July 2017

Ding in Worktop

We have completed one side of our Wren kitchen with no major problems but after assembling the worktop in position, our final activity was to remove the protective plastic coating and there, slap bang in front of the hob was a small ding in the stainless edge banding. This was definitely a Wren  factory fault since when the worktop arrived it was well protected and no impact marks on the packaging at all. We were very careful not to handle the worktop at all on the edge banding so I am certain we didn't do it. Fortunately the ding is small and we will probably have to live with it but we know it's there and we didn't do it. The picture of the ding is taken from underneath the worktop and shows the small indentation in the stainless banding.


Wednesday, 5 July 2017

Light under Wall Units

We purchased a 3 pack of surface mounted coll white LED lights for below one set of wall cupboards ( we would have had 2 sets but the price at £49 seemed a rip-off). These light were actually supplied by Sycamore Lighting Ltd., of Swillington, W Yorkshire so presumably Wren applied some mark up. The lights supplied were a bit odd as there were 2 screws with each light but nothing to screw on to and the back of the lights were quite sticky with the remains of some residual adhesive so clearly the lights had been re-worked before we got them. 3M self-adhesive pads were provided for attaching the lights to our units and they seem to work, they haven't fallen off yet.

Saturday, 24 June 2017

End Panels

We have received a number of decor end panels with our kitchen unit design. It was our expectation from looking at the showroom set-ups that the end panels would be 30mm wider that the unit it is being attached to, which is fine for us. For tower units and wall units this is the case but for base units, the end panels are 48mm wider, which means that to fit in with the rest of the kitchen, 18mm has to be taken off the width of base unit end panels. This is a real nuisance. The excuse from Wren is that the extra 18mm is to deal with out-of-true wall which is totally nuts because it does not apply to the much higher tower units.
Their excuse is rubbish.
First problem issue - 9th.June cont.

Well I had a reply from Wren Customer Services in 2 working days and the issue I had was partly due to the fact that Wren had enclosed the wrong instructions for the sliding mechanism. Wren enclosed instructions for a Vauth-Sagel HSA470 whereas they should have enclosed instruction for the HSA500 model which was the one actually fitted to the pull-out tower. After adjusting the screws the door does now fit uniformly, well near enough, but there is a huge 7mm gap at the top of the unit. There is no way of adjusting that out, it is simply careless fitting at the Wren factory. The only way out of this is to packing shims under the bottom rail I think.
This is the main problem I am having with Wren, the factory fits are a bit slap-dash, so most items, door and drawers need adjustment, sometimes reworking to improve clearances.

Friday, 9 June 2017

Instructions

Wren don't make it easy for anyone fitting their own units in that the instructions enclosed are somewhat lacking. This is probably because they assume their fitters will be doing the job. Below is the instruction leaflet enclosed with all our tower units, just how to attach the feet. One of our units is for a built-in cooker and another for a built-in fridge but no advice whatsoever on how to accomplish that.
By contrast, they produce a detailed Noddy's guide on how to stand up doors in a chunk of expanded polystyrene...neat idea but a full A4 instruction leaflet for the obvious?


First Problem Issue

We purchased a 300 wide Infinity+ Pull-out Tower, Second unit to be installed and have hit a big problem in that  the door will not close properly, there is a 7.4mm gap at the top of the door when it is flush at the bottom. The soft close mechanism is working correctly. 
An instruction leaflet was enclosed with the tower for a Vauth-Sagel HAS 470 mechanism and as far as I can tell the installation instruction dimensions seem to be correct. However, the installation booklet is for an adjustable frame unit whereas what Wren supplied was a fixed welded frame unit. Basically the door seems to have ‘sagged’. There is quite a lot of slop in the bottom pull-out mechanism and by lifting the door up with the handle it can be made to close properly but when the handle is let go the door sags back again to the state illustrated in the photos.
There is adjustment provided to move the door side to side and up and down but no adjustment to correct the misalignment problem. I have spoken to Customer Services for advice and they requested pictures so these have been sent so we will see how long they take to reply.

What surprises me is how this unit got out of their factory in the first place……don’t they have any QC inspection?


Tuesday, 6 June 2017

Initial Preparation

We have 4 Tower Units to install so I started with them. The units come pre-assembled and there is a massive amount of cardboard to collect and eventually dispose of. Personally I prefer flat packed but that is another issue and the pre-assembled units is a Wren sales feature. Initial impressions of the units is that they are a bit flimsy and the quality is average, Construction material is chipboard not MDF. Couple of things I noticed. One  is that the hole drilling for the legs is done with blunt drills, there is a lot of chipping, holes not clean. Doors are not properly aligned in most cases and pull-out self-close drawers don't fit very well, see photo. There are no instruction whatsoever oh how to  get the drawer to close flush, either on the Wren website or in the unit itself....this I will have to figure out later. However, the first task in the Wren instruction is to remove doors and drawers prior to fitting the units to the walls. IMMEDIATE PROBLEM.........Wren do not provide instruction anywhere on how to remove self-close drawers. Yes it can be done but it is not at all obvious.

From what I can see so far, the lack of proper instruction seems to be a general criticism of Wren and there is really no excuse for that.


Kitchen Delivery

Well the units arrived on time as specified, checked all items were present but everything is packaged up so impossible to examine the units during the delivery.  However, no packaging was damaged so assume units are OK. In the Wren installation instructions on-line it states that the purchased has 48 hours to report problems......well look at the photos, how can you easily examine this lot in 48 hours? And there were other units as well. Now on one of the packages we found an alternative notice which suggests that the 48 hours is now 'during the installation process' BUT Wren require all damages etc to be reported at the SAME time (once only) and replacement is FOC.  For any subsequent notification of damages to their Customer Services they will charge for the replacement items plus a £40 delivery charge per item on top! How MEAN can you get?


Completion The kitchen has been completed now for a few weeks apart from a few minor snagging items to sort out. The final result is shown...